BUDGET: Between 1 crore INR and 4.99 crore INR (More than USD135,000 but less than USD540,000)
Project Overview
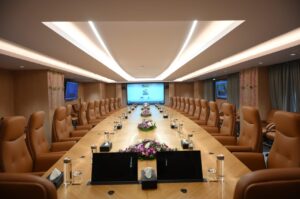
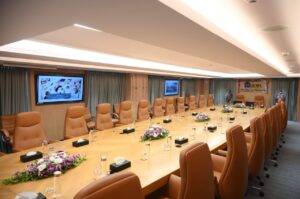
SI successfully designed and executed an Integrated Executive Boardroom Interior, Acoustic & Audio-Visual Solution for LIC Housing Finance Ltd., creating a premium executive space that serves as the organization’s central venue for Board Meetings, Press Conferences, Media Briefings, Investor Announcements, Management Reviews, Client Presentations, and Hybrid Video Conferencing. The project was designed to provide a world-class environment where senior leadership can communicate confidently with board members, employees, media representatives, and remote participants through a seamless blend of sophisticated interiors, advanced acoustics, and cutting-edge AV technology.
A key focus of the project was to develop a press conference-ready boardroom capable of delivering broadcast-quality audio and video for live media interactions and corporate announcements. The space features premium acoustic treatment, elegant interiors, customized furniture, concealed cable management, and coordinated lighting, creating an environment that enhances speech intelligibility, minimizes echo, and offers a professional backdrop for televised and digital media coverage.
What did the client want to achieve?
LIC Housing Finance Ltd. aimed to create a premium executive boardroom that would serve as a multifunctional space for board meetings, management reviews, press conferences, client presentations, and hybrid video conferencing. The objective was to replace a conventional meeting room with a modern, technology-enabled environment that combines sophisticated interiors, superior acoustics, and advanced audio-visual systems to deliver an exceptional meeting experience. The client sought a solution that would provide crystal-clear audio, lifelike video quality, and seamless collaboration between in-room and remote participants. The solution was expected to be reliable, aesthetically appealing, scalable, and easy to operate while integrating seamlessly with Microsoft Teams, Zoom, and other unified communication platforms. Ultimately, LIC Housing Finance wanted a future-ready executive collaboration space that enhances productivity and simplifies meeting management.
Scope of work your company was involved in
The LIC Housing Finance Executive Boardroom project presented several technical and execution challenges due to the integration of premium interiors, acoustic treatment, and advanced audio-visual technologies within a single collaborative space. One of the primary challenges was achieving the perfect balance between aesthetics and functionality while ensuring that all AV equipment remained discreetly integrated into the boardroom design without compromising accessibility or performance.
A major logistical challenge involved transporting and installing the 110-inch Interactive Display on the 13th floor of the building. Due to the narrow staircase and limited access, the display could not be moved through conventional methods.
Another challenge was designing an acoustically optimized environment for executive meetings, hybrid video conferences, and press conferences. Acoustic treatment had to be seamlessly integrated with the premium interiors while minimizing echo and improving speech intelligibility.
What key challenges were faced?
The LIC Housing Finance Executive Boardroom project presented several technical and execution challenges due to the integration of premium interiors, acoustic treatment, and advanced audio-visual technologies within a single collaborative space. One of the primary challenges was achieving the perfect balance between aesthetics and functionality while ensuring that all AV equipment remained discreetly integrated into the boardroom design without compromising accessibility or performance.
A major logistical challenge involved transporting and installing the 110-inch Interactive Display on the 13th floor of the building. Due to the narrow staircase and limited access, the display could not be moved through conventional methods.
Another challenge was designing an acoustically optimized environment for executive meetings, hybrid video conferences, and press conferences. Acoustic treatment had to be seamlessly integrated with the premium interiors while minimizing echo and improving speech intelligibility.
How were those challenges resolved?
The challenges were successfully resolved through detailed planning, engineering expertise, and close coordination between the interior, acoustic, and AV integration teams. Before execution, comprehensive site surveys and structural assessments were conducted to identify access limitations, installation constraints, and the optimum routing for equipment and cabling.
The most critical challenge was transporting the 110-inch Peoplelink Interactive Display to the 13th-floor boardroom, as the staircase was too narrow to accommodate the display. To overcome this, SI developed a specialized lifting methodology using a custom pulley and chain-block system. The lifting operation was carefully planned with structural safety checks, secure rigging arrangements, and experienced installation personnel. The display was safely hoisted from the exterior of the building and positioned without any damage, ensuring successful installation while adhering to strict safety standards.
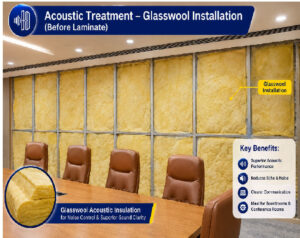
To achieve superior acoustic performance, the room was acoustically engineered using sound-absorbing wall treatments and optimized speaker placement. The audio system was professionally calibrated, and the microphones and DSP were fine-tuned to eliminate echo, improve speech intelligibility.
How has your work helped the client?
The integrated Interior, Acoustic, and Audio-Visual solution delivered by SI has transformed LIC Housing Finance Ltd.’s executive boardroom into a modern, multifunctional collaboration space that supports board meetings, management reviews, hybrid video conferences, client presentations, and press conferences with exceptional efficiency.
The premium interior design and acoustic treatment have created a professional and comfortable environment where speech is clear, distractions are minimized, and every meeting is more productive. The acoustically optimized space significantly improves speech intelligibility, ensuring a superior experience for both in-room participants and remote attendees.
The advanced AV infrastructure, featuring the 110-inch interactive display, AI-enabled intelligent camera tracking, professional audio system, and centralized touch-panel automation, has simplified meeting operations while delivering outstanding audio and video quality. The seamless integration with Microsoft Teams, Zoom, and other collaboration platforms enables reliable hybrid meetings, allowing participants from different locations to communicate and collaborate effectively.
What are you most proud of about the project?
We are most proud of delivering a complete turnkey transformation that successfully combined premium interiors, acoustic excellence, and advanced audio-visual technology into a single, world-class executive boardroom for LIC Housing Finance Ltd. Rather than simply installing AV equipment, we created a sophisticated collaboration space that enhances communication, productivity, and the overall executive experience.
One of our greatest achievements was overcoming the complex logistical challenge of installing the 110-inch interactive display on the 13th floor, Our team engineered a safe and innovative pulley-based lifting solution, enabling the display to be hoisted externally and installed without any damage while maintaining the highest safety standards.
We also take pride in delivering an acoustically optimized environment with premium interior finishes that seamlessly integrate advanced technologies such as AI-enabled camera tracking, professional audio, touch-panel automation, and hybrid video conferencing. Every detail—from concealed cabling and acoustic treatment to system calibration and user experience—was executed with precision and attention to quality.
VIDEO link of the project space: